<-- style PDP --> 30 Edenbrook Hill, Toronto - Detached for sale for $4,650,000
  • new
  • for sale

30 Edenbrook Hill

Toronto, Ontario, M9A 3Z6 - Edenbridge-Humber Valley

$4,650,000

  • Neighbourhood

    Edenbridge-Humber Valley

  • Major Intersection

    Edenbridge/Royal York

  • Listed Since: 13 day(s)

  • Last update: today

Overview

  • Property Type

    Detached, Sidesplit

  • Bedrooms

    4

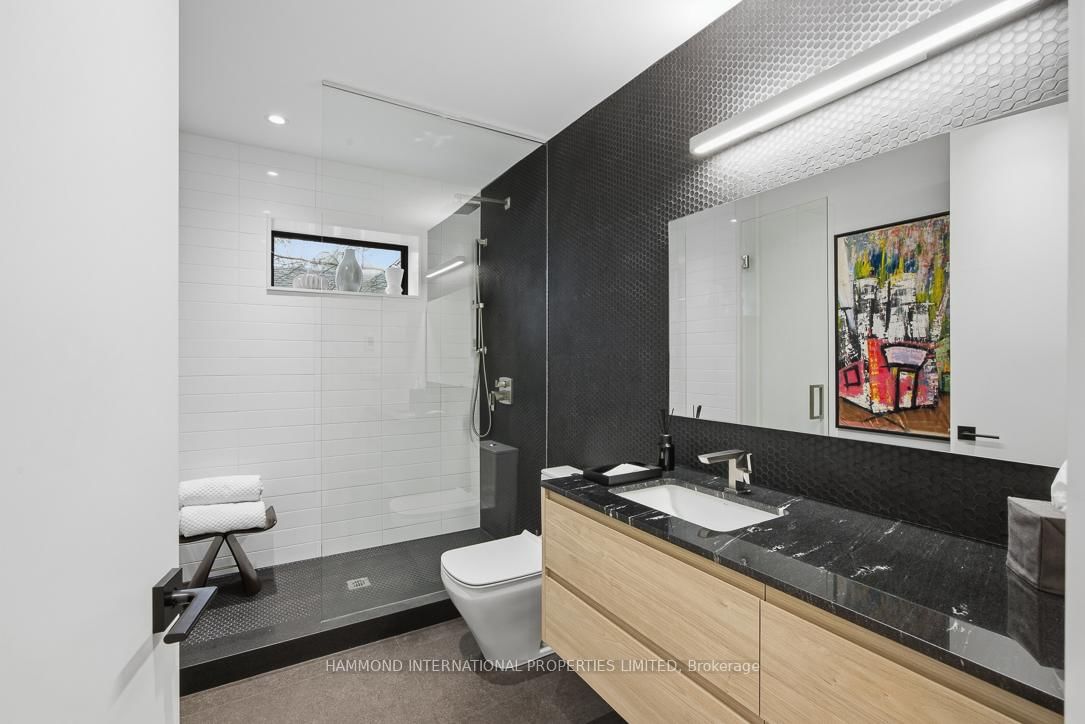
  • Bathrooms

    3

  • Basement

    Full

  • Kitchen

    1 + 1

  • Total Parking

    8 (2 Attached Garage)

  • Lot Size

    85x150 (Feet)

  • Taxes

    $16,831.00 (2026)

  • Type

    Freehold

Property Description

Property description for 30 Edenbrook Hill, Toronto

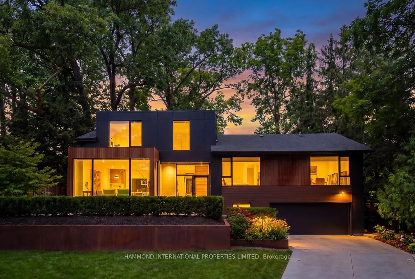
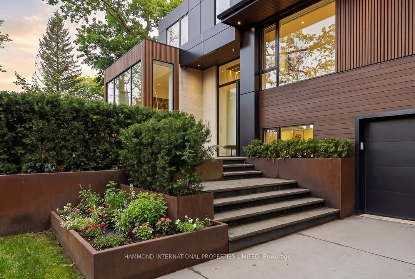
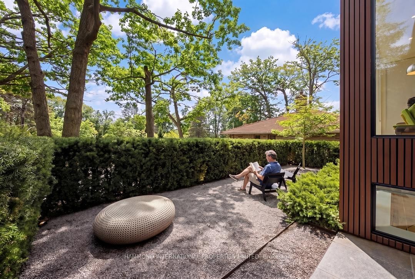
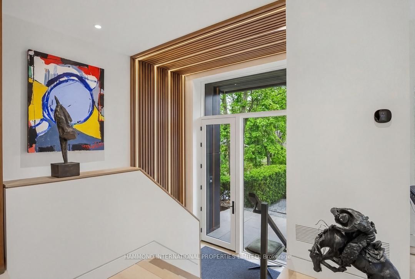
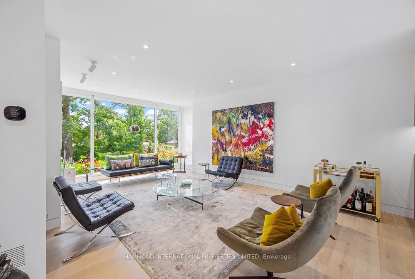
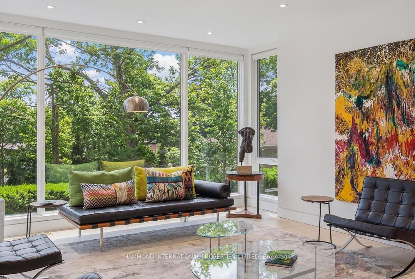
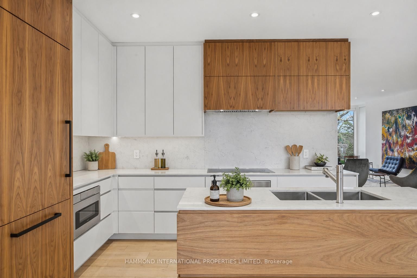
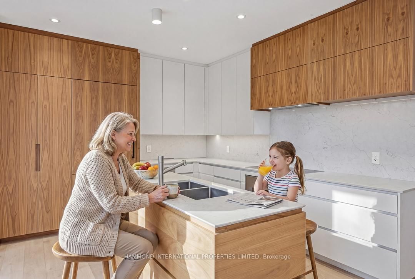
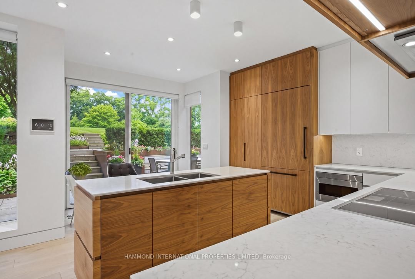
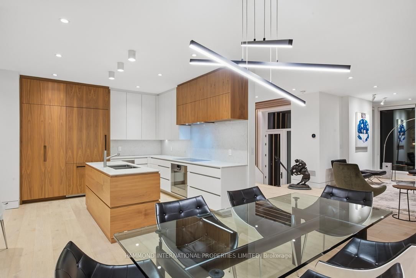
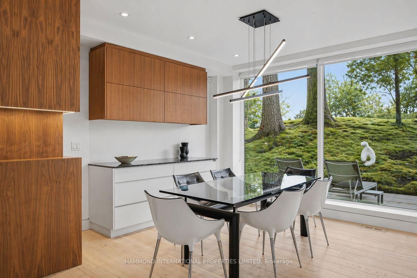
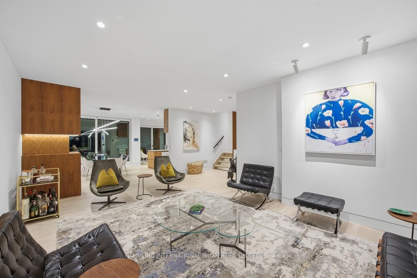
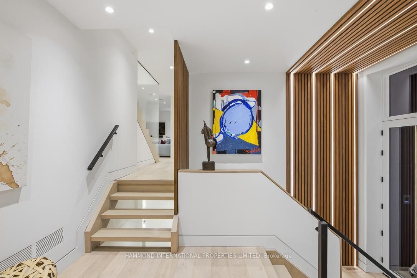
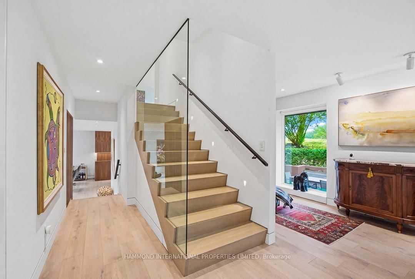
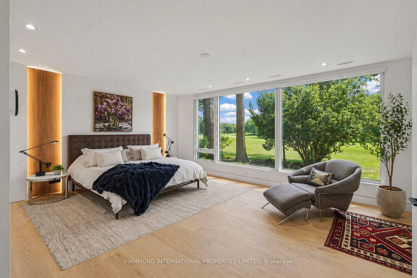
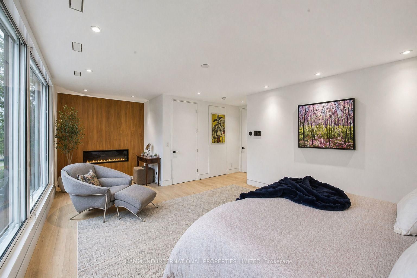
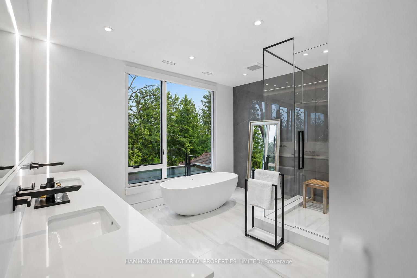
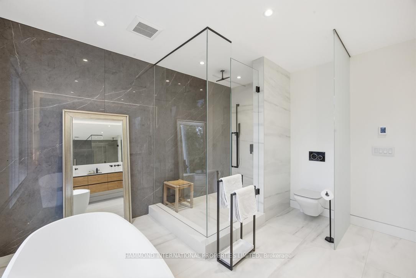
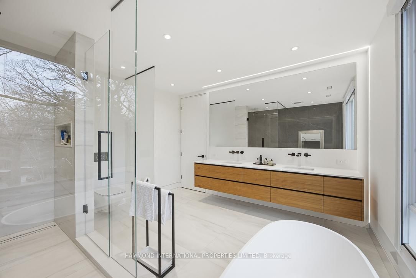
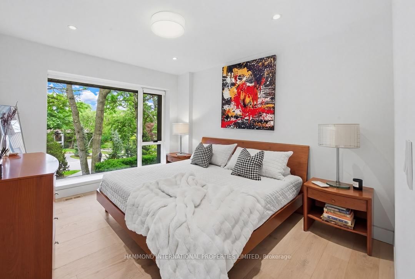
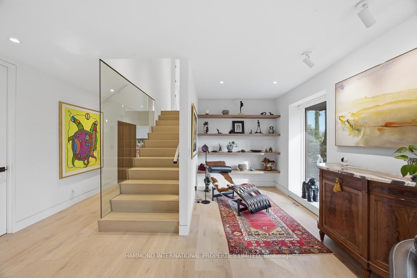
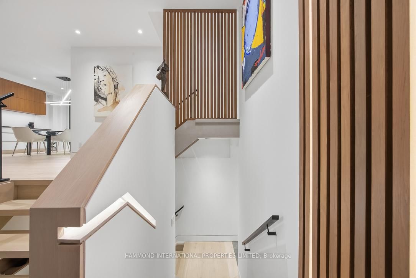
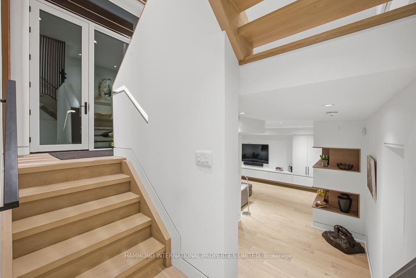
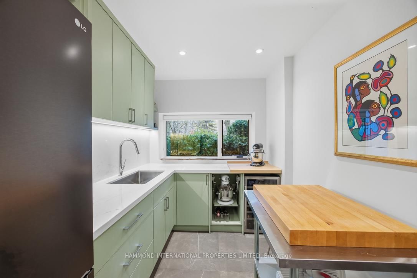
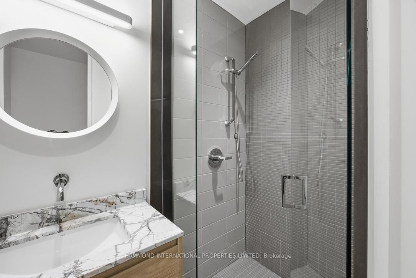
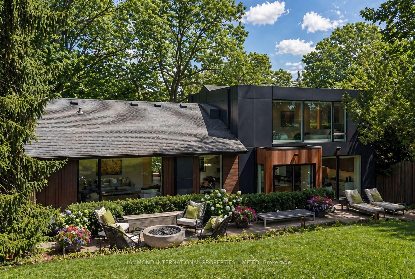
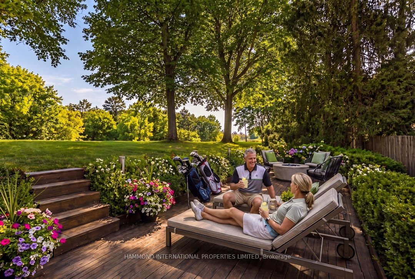
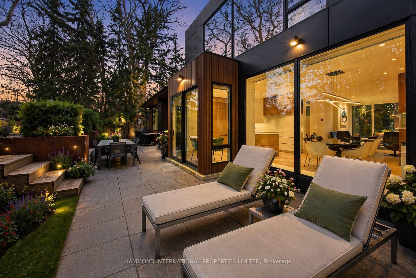
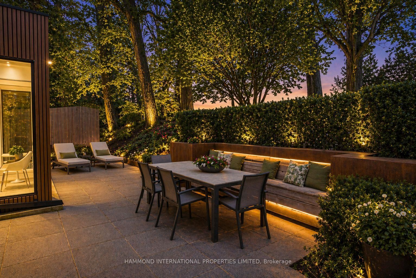
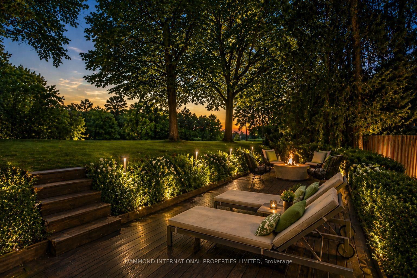
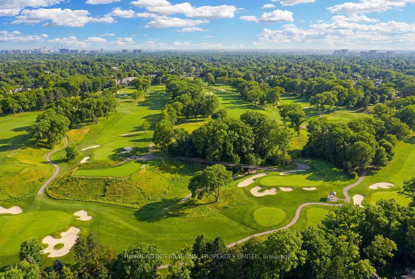
Welcome to The Edenbrook Collection. Set within one of Etobicoke's most prestigious enclaves, this exceptional residence offers a rare lifestyle backing onto St. George's Golf and Country Club, one of the nation's most celebrated courses. Panoramic fairway views create a serene, open backdrop, while the home's grand scale and refined design make an immediate impression. Soaring ceilings and expansive windows flood the interiors with natural light, seamlessly connecting indoor and outdoor living. At the heart of the home, a chef-inspired kitchen is tailored for both elevated everyday living and sophisticated entertaining. Principal rooms flow effortlessly, each thoughtfully positioned to capture the surrounding landscape. Outdoors, expansive terraces set the stage for elegant entertaining, from intimate evenings under the stars to alfresco dining overlooking the greens. The upper level offers a private retreat, including a luxurious primary suite with a spa-inspired ensuite and tranquil golf course views. Surrounded by lush landscaping and uninterrupted greenery, the property delivers both privacy and a remarkable sense of space. The Edenbrook Collection transcends the notion of home - a refined collection of lifestyle, architecture, and experience.

Listed by HAMMOND INTERNATIONAL PROPERTIES LIMITED

  • MLS #

    W13034082

  • Sq. Ft

    2500-3000

  • Sq. Ft. Source

    MLS

  • Lot Irregularities

    n/a

  • Year Built

    Available Upon Request

  • Pool

    None

  • Drive

    n/a

  • Garage

    Attached, 2 spaces

  • Total Parking

    8

  • Family Room

    Y

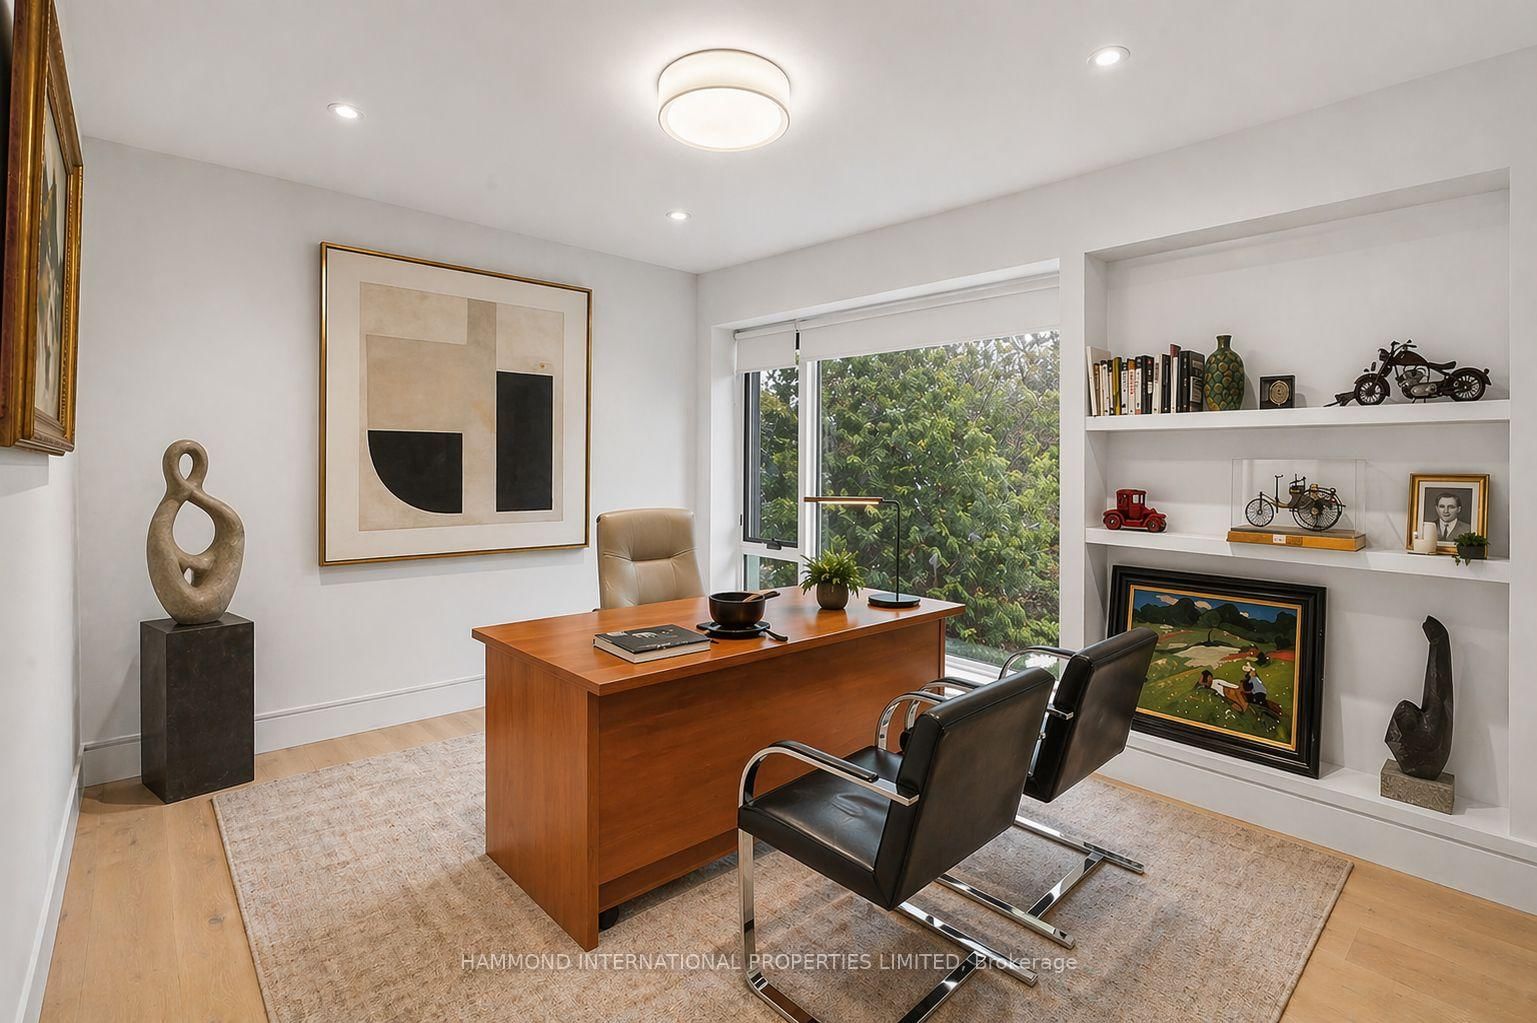
  • Den

    Y

  • Exterior

    Brick

  • Fireplace

    Y

  • Roof

    Membrane

  • Foundation

    Unknown

  • Elevator

    n/a

  • Water View

    n/a

  • Laundry Level

    n/a

  • Heat

    Forced Air

  • A/C

    Central Air

  • Water

    Municipal

  • Water Supply

    n/a

  • Sewers

    Sewers

  • Central Vac

    N

  • Living

    6.42 x 7.37 ft Main level

    O/Looks Frontyard, Combined W/Dining, hardwood floor

  • Dining

    3.87 x 3.51 ft Main level

    O/Looks Backyard, Combined W/Kitchen, W/O To Garden

  • Kitchen

    3.81 x 3.51 ft Main level

    Centre Island, B/I Appliances, W/O To Garden

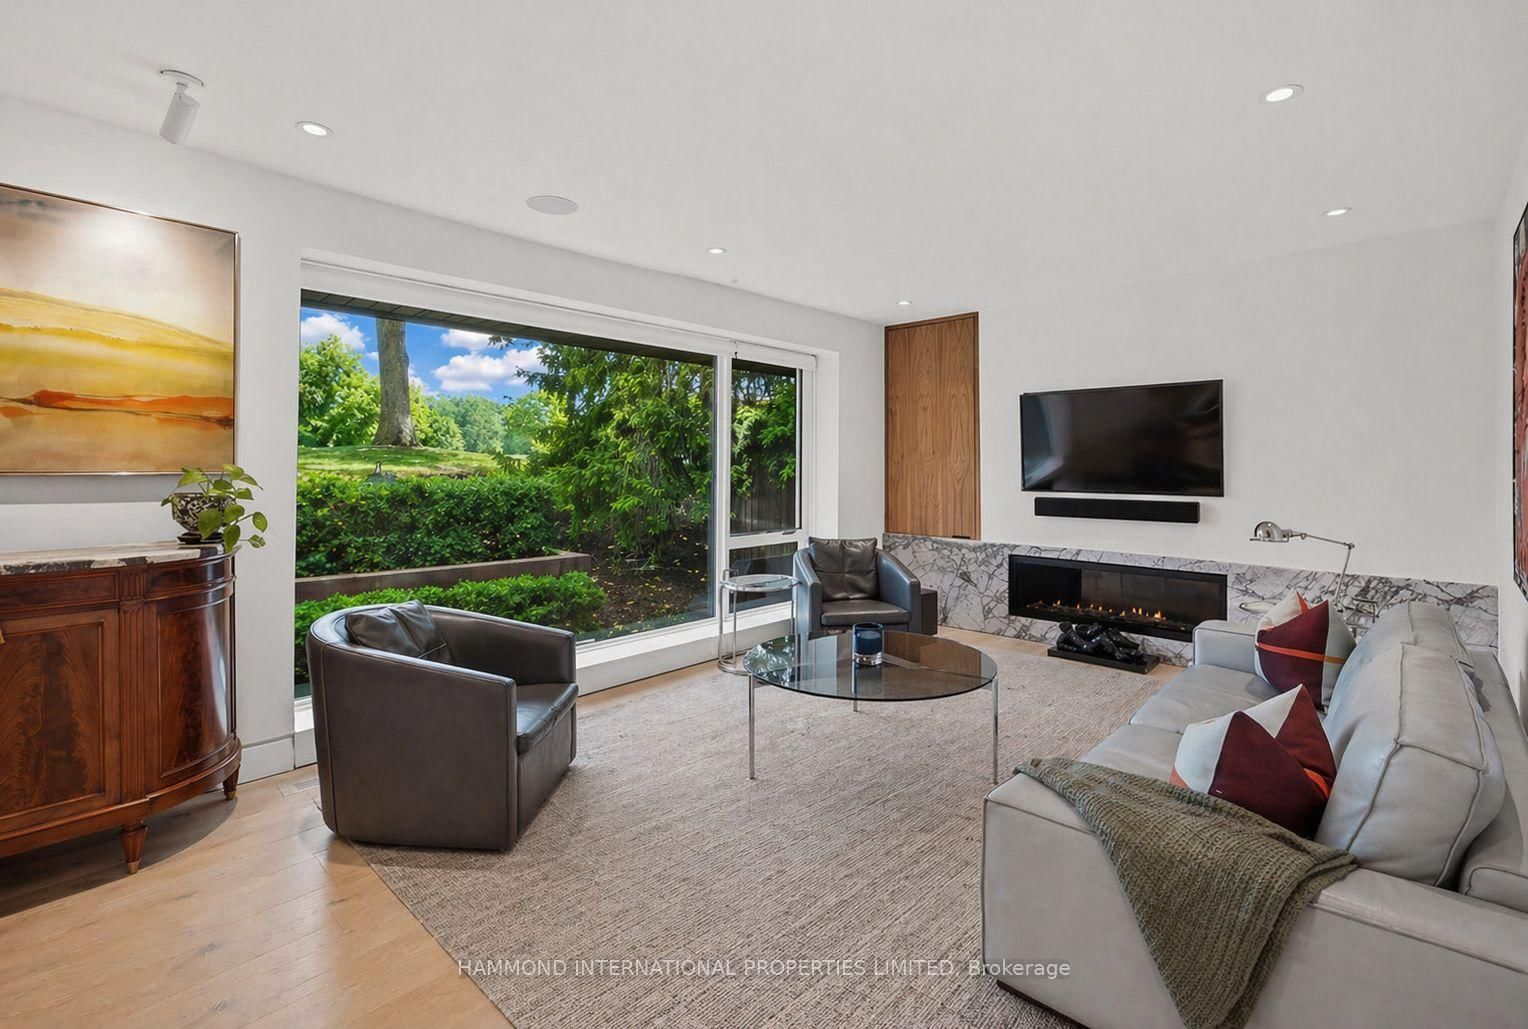
  • Family

    7.87 x 3.64 ft In Betwn level

    Gas Fireplace, O/Looks Backyard, Large Window

  • Br

    3.36 x 3.89 ft In Betwn level

    B/I Closet, O/Looks Frontyard, Large Window

  • 2nd Br

    4.2 x 3.9 ft In Betwn level

    B/I Closet, O/Looks Frontyard, Large Window

  • Primary

    7.16 x 5.36 ft 2nd level

    5 Pc Ensuite, O/Looks Backyard, Electric Fireplace

  • Kitchen

    2.39 x 3.71 ft In Betwn level

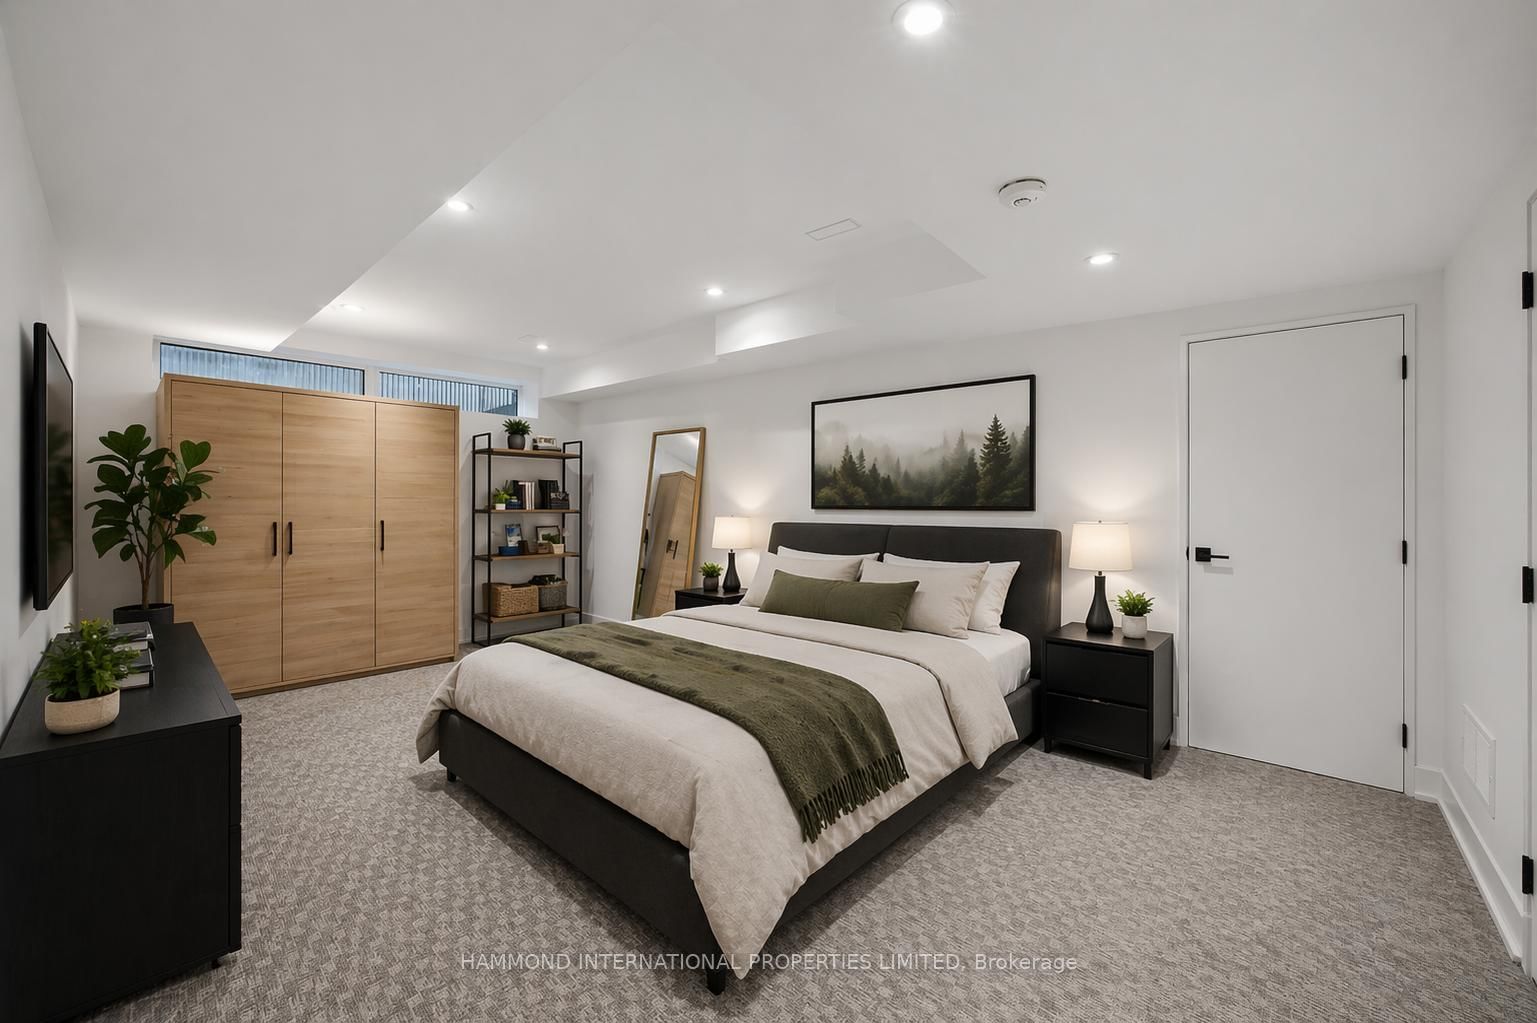
  • 3rd Br

    6.2 x 3.54 ft Lower level

    B/I Closet

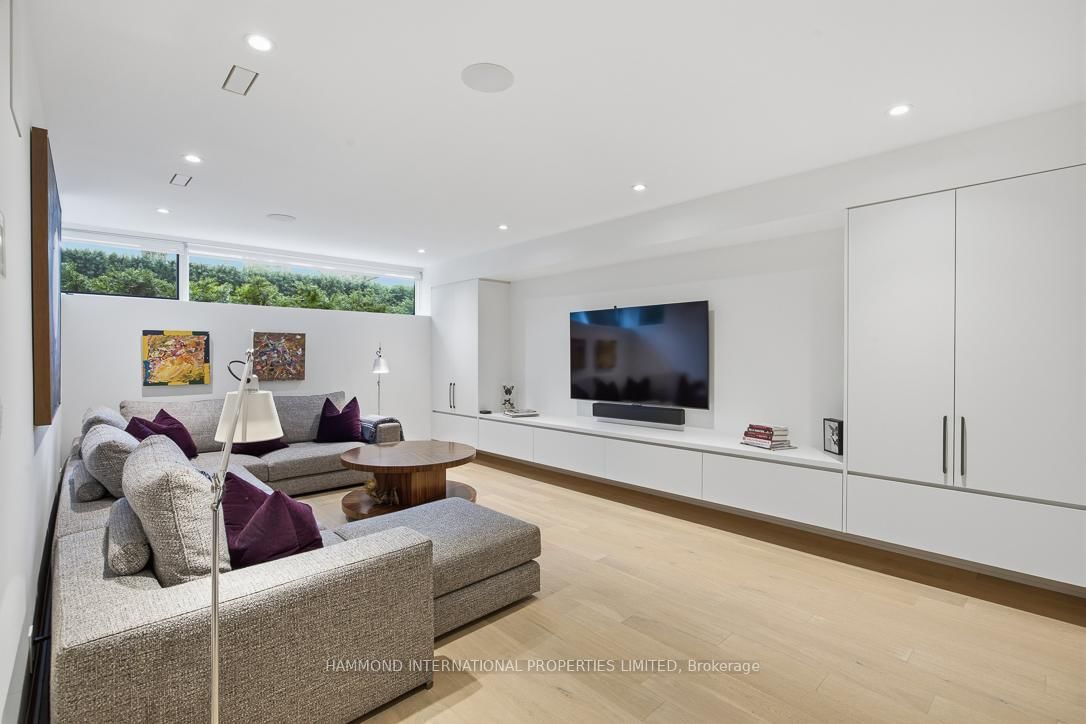
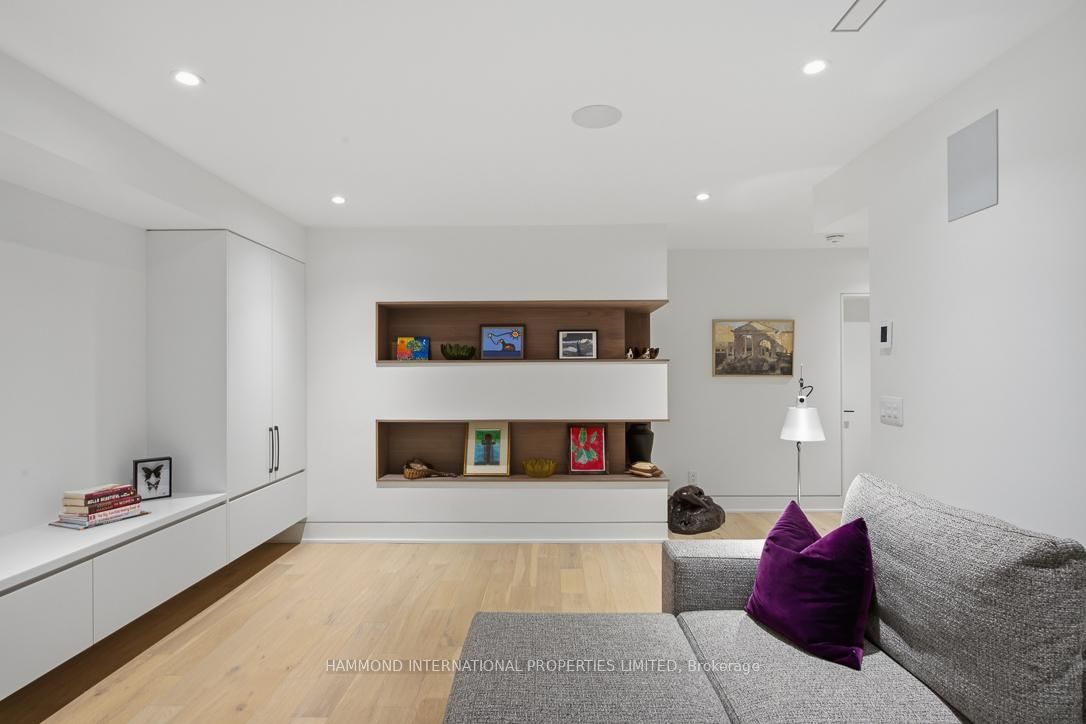
  • Media/Ent

    6.48 x 6.69 ft Lower level

    B/I Bookcase, Picture Window

  • MLS #

    W13034082

  • Sq. Ft

    2500-3000

  • Sq. Ft. Source

    MLS

  • Lot Irregularities

    n/a

  • Year Built

    Available Upon Request

  • Pool

    None

  • Drive

    n/a

  • Garage

    Attached, 2 spaces

  • Total Parking

    8

  • Family Room

    Y

  • Den

    Y

  • Exterior

    Brick

  • Fireplace

    Y

  • Roof

    Membrane

  • Foundation

    Unknown

  • Elevator

    n/a

  • Water View

    n/a

  • Laundry Level

    n/a

  • Heat

    Forced Air

  • A/C

    Central Air

  • Water

    Municipal

  • Water Supply

    n/a

  • Sewers

    Sewers

  • Central Vac

    N

  • Living

    6.42 x 7.37 ft Main level

    O/Looks Frontyard, Combined W/Dining, hardwood floor

  • Dining

    3.87 x 3.51 ft Main level

    O/Looks Backyard, Combined W/Kitchen, W/O To Garden

  • Kitchen

    3.81 x 3.51 ft Main level

    Centre Island, B/I Appliances, W/O To Garden

  • Family

    7.87 x 3.64 ft In Betwn level

    Gas Fireplace, O/Looks Backyard, Large Window

  • Br

    3.36 x 3.89 ft In Betwn level

    B/I Closet, O/Looks Frontyard, Large Window

  • 2nd Br

    4.2 x 3.9 ft In Betwn level

    B/I Closet, O/Looks Frontyard, Large Window

  • Primary

    7.16 x 5.36 ft 2nd level

    5 Pc Ensuite, O/Looks Backyard, Electric Fireplace

  • Kitchen

    2.39 x 3.71 ft In Betwn level

  • 3rd Br

    6.2 x 3.54 ft Lower level

    B/I Closet

  • Media/Ent

    6.48 x 6.69 ft Lower level

    B/I Bookcase, Picture Window

Thinking of Selling?

Find Out Your Home’s Value in Today’s Market!

No Email or Signup is required to view your home estimate.

estimate your home value

Contact Manoj Kukreja

Sales Representative,
Century 21 People’s Choice Realty Inc.,
Brokerage
(647) 576 - 2100

Manoj profile avatar

Property History

Property history for 30 Edenbrook Hill, Toronto

This property has been sold 11 times before. Create your free account to explore sold prices, detailed property history, and more insider data.

Sign In / Register

Mortgage Calculator

This data is for informational purposes only.

Mortgage Payment per month

Principal Amount

Interest

Total Payable

Amortization

Amortization

Closing Cost Calculator

This data is for informational purposes only.

Closing Cost Total for this property

Total Cash flow for purchasing this property

Down Payment(%)*
Additional information

Provincial Land Transfer Tax

Ontario Land Transfer Tax Rebate

Toronto Land Transfer Tax

Toronto Land Transfer Tax Rebate

PST on CMHC Insurance Premium

Lawyer Fees

$2,825

Government Registration Fee's

$164

Title Insurance

Closing Cost Total

Total Cash flow for purchasing this property

Provincial Land Transfer Tax

Ontario Land Transfer Tax Rebate

Toronto Land Transfer Tax

Toronto Land Transfer Tax Rebate

PST on CMHC Insurance Premium

Lawyer Fees

$2,825

Government Registarion Fee's

$164

Title Insurance

Down Payment(%)*

* A down payment of less than 20% is permitted only for first-time home buyers purchasing their principal residence. The minimum down payment required is 5% for the portion of the purchase price up to $500,000, and 10% for the portion between $500,000 and $1,500,000. For properties priced over $1,500,000, a minimum down payment of 20% is required.

Thinking of Selling?

Find Out Your Home’s Value in Today’s Market!

No Email or Signup is required to view your home estimate.

estimate your home value

Contact Manoj Kukreja

Sales Representative, Century 21 People’s Choice Realty Inc., Brokerage
(647) 576 - 2100

Manoj profile avatar

Recent Sold Listings in Edenbridge-Humber Valley, Toronto

Popular Cities